A few things to note...
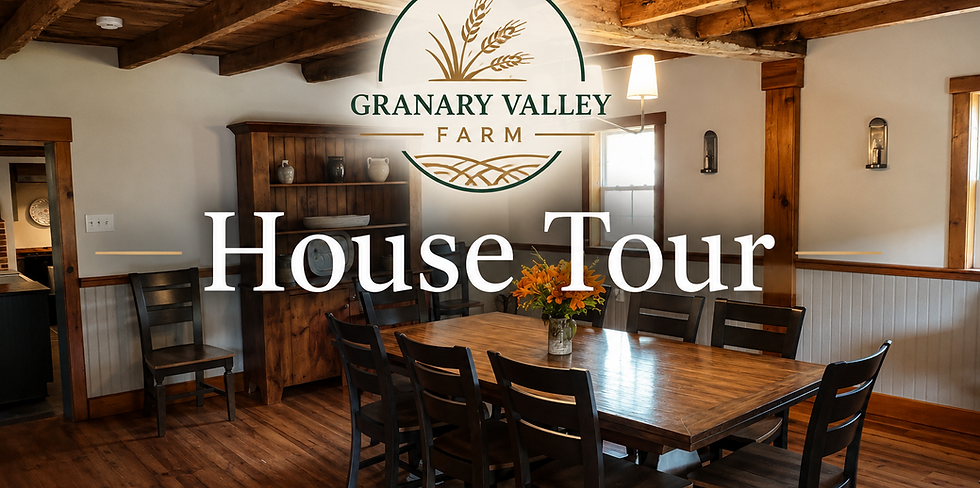
- Dining Room Table seats up to 10
- Kitchen stocked with pots, pans, utensils and all necessary items needed to cook. A coffee bar with Keurig Coffee - maker, drop coffee pot and espresso machine are available for use as well. Bar ware and plastic patio dishes/ kid's dishware available as well.
- Family room equipped with smart TV and lots of comfortable seating. Fireplace can not be used to burn.
- Mudroom connects the laundry hallway to the garage (workout/game area).
- Garage has a sauna, cold plunge, gym and game area with ping pong table, dart board and Foosball table.
- Downstairs Master features a king bed and an onsuite bathroom with shower and walk in closet.
- Full size washer, dryer and ironing board available.
- Pond on site is for catch and release fishing only.
- Screened in Patio features a dining table for 8 and a seating area for 9.
- The half bath on the first floor is off the dining room.
- Upstairs is a master bedroom with a king bed and closet.
- A bunk room featuring twin bunk beds for the kids and a small closet.
- Full bath at the end of the hall with a shower.
- Upstairs family room or "library" is a great spot to read a book or relax. Contains a full size pull out sofa if needed. - - When extended the sofa does block the entrance to the upstairs master suite.
- The upstairs master suite is the largest room in the house and contains a nice sitting area as well as a screened in porch that overlooks the horse pastures. The on-suite full bath features a claw foot tub and shower and a massive walk in closet.
- Outside you will find a 7 person Vita Spa hot tub, fire pit with seating and our beautiful horse pastures. The horses are NOT ours and are tended to by a boarder.
EXTERIOR


BEDROOMS


Upstairs Master Suite Closet

ROOMS


AMMENITIES


